
Portfolio
Joinery Cabinet Wall
A full-height cabinet wall combining closed storage, open shelving and integrated lighting.
The Challenge
An uneven wall and a requirement for concealed services behind the units.
Our Solution
A scribed back frame absorbed the wall variation while a service void was kept behind the cabinets.
Design Process
Site survey, setting-out drawings and finish samples.
Manufacturing
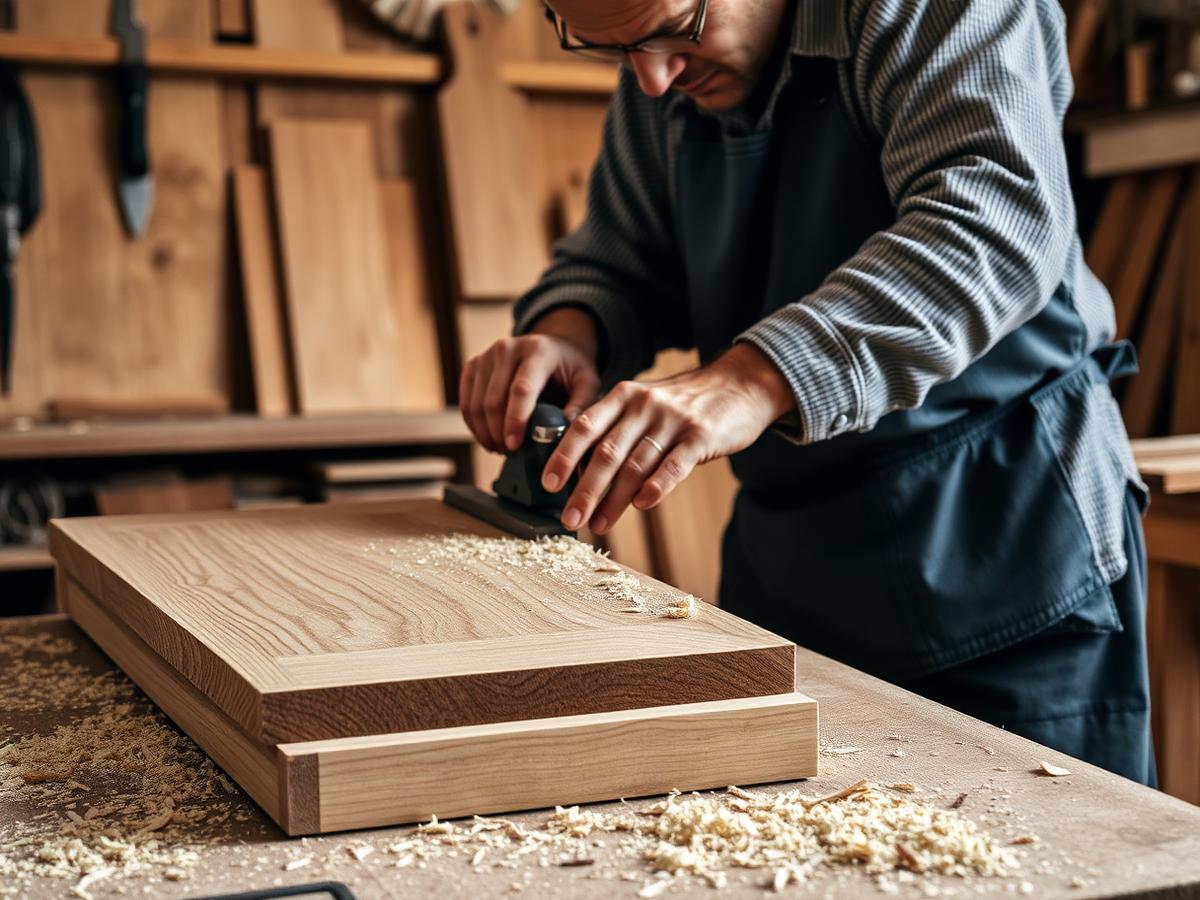
Carcasses and doors produced and finished in the joinery workshop.
Installation
Installed as modules, scribed to the wall and aligned as one continuous run.
Final Result
A flush cabinet wall with consistent shadow gaps across the full length.
Project gallery
Design. Build. Finish. Deliver.
Have a Project in Mind?
Let's turn your idea into a professionally designed and built solution.